A Closer Look At Transforming Your Property With An Expert ADU Builder
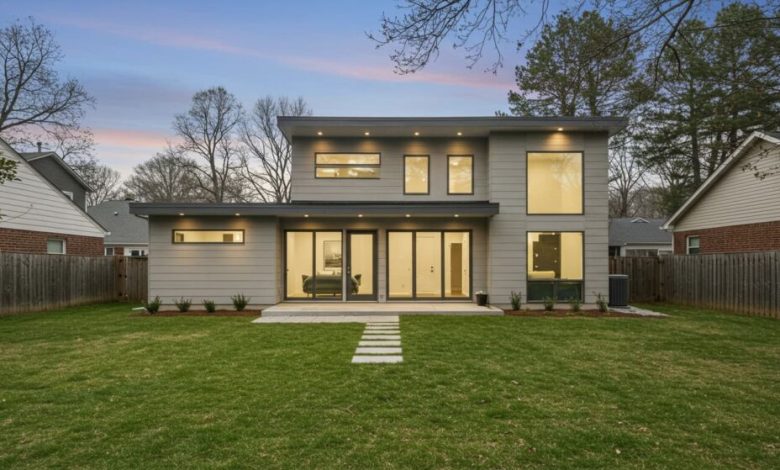
The Art of Accessory Dwelling Units: What’s All the Hype About?
Understanding ADUs: Types and Benefits
Accessory Dwelling Units (ADUs) have emerged as a compelling solution to the housing crisis in urban areas, providing homeowners an avenue to maximize their property’s potential. An ADU is essentially a secondary housing unit on a single-family residential lot. They come in various configurations, such as detached units, attached units, or even garage conversions.
The benefits of building an ADU extend far beyond simply adding living space. For homeowners, ADUs can serve as rental units, providing a new income stream while increasing the overall value of the property. Additionally, they can accommodate family members, such as elder parents or young adults, promoting intergenerational living while maintaining independence.
Furthermore, developing ADUs contributes to sustainable urban density by optimally utilizing existing land without the extensive infrastructure requirements needed for new developments. By integrating ADUs into neighborhoods, communities can preserve their character while addressing pressing housing shortages.
Why ADUs Are the Future of Urban Living
As urban areas grapple with increasing population densities, the need for innovative housing solutions has never been more critical. ADUs have become synonymous with modern living due to their adaptability and efficiency.
They provide an immediate response to housing shortages, allow families to both maintain their living space and generate potential rental income, and uphold the ideals of sustainable living. With the ongoing trend towards multi-generational homes, many families are opting for ADUs to provide a comfortable, yet private, environment for relatives.
Furthermore, cities across the globe are increasingly introducing policies to promote their construction, recognizing the role ADUs play in fostering more affordable housing options. As cities prioritize smart growth, the future of urban living appears to entwine itself intricately with the development of these compact, well-designed living spaces.
Common Misconceptions About Building ADUs
Despite the growing popularity of ADUs, several misconceptions could deter potential builders. One prevalent myth is that constructing an ADU is prohibitively expensive. While costs do vary based on numerous factors, including location, design, and materials, a well-planned ADU can be a financially viable project that amortizes its expense through rental income or increased property value.
Another common misconception is that ADUs are unattractive or cumbersome additions to a home. In reality, with thoughtful design and expert builders, ADUs can enhance the aesthetics of a property.
Homeowners may believe that developing an ADU requires extensive zoning changes or is impossible under current laws; however, many municipalities have streamlined processes in place to encourage ADU construction. By debunking these myths, potential homeowners can embrace the possibilities that come with building an ADU.
Finding the Right ADU Builder: What to Look For
Essential Credentials and Experience to Consider
Choosing the right builder for your ADU project is paramount to its success. Begin by looking for builders who specialize in ADUs or at least have substantial experience with small-scale residential projects. Check the credentials of potential builders, ensuring they are licensed and insured and hold certifications relevant to the construction industry. Review their portfolio, specifically looking for completed ADU projects that reflect their capability to handle unique designs.
Consider their experience with local building codes and zoning regulations, as these can significantly affect the completion timeline and overall viability of your project. A builder’s reputation in the community is also crucial; reading reviews, obtaining references, and conducting interviews can provide insights into their professionalism, reliability, and workmanship. Ultimately, this initial vetting process will set the foundation for a collaborative and productive relationship throughout your ADU project.
Questions to Ask While Interviewing Potential Builders
As you engage with potential ADU builders, having a curated list of questions can clarify their fit for your project. Start by asking about their experience specifically with ADUs; inquire how many they’ve built and their approach to project management and timelines.
Discuss potential financing options and whether they have experience working with financing programs, grants, or incentives for ADU construction. Understanding who will be overseeing the daily activities on-site is essential; ask about their team’s structure, including subcontractors they may utilize.
Moreover, bring up design preferences—gauge their flexibility in integrating your style and ideas into their plans. It’s also prudent to discuss potential challenges they foresee, how they handle permits, and their strategies to remain compliant with ever-evolving regulations. These exchanges can provide significant insight into the builder’s workflow, responsiveness, and overall philosophy toward project execution.
Identifying the Builder Who Shares Your Vision
Finding an ADU builder who resonates with your vision is crucial for the successful realization of your ADU. Effective communication is key; the ideal builder must not only listen to your ideas but also understand the nuances of your lifestyle and how the ADU will serve your needs.
Look for builders who demonstrate an eagerness to collaborate, offering innovative solutions that reflect your preferences while also providing sage advice rooted in industry expertise.
Furthermore, assess their approach to customer service and transparency in communications—an open line of dialogue can make the development process less intimidating and more efficient. Review previous client experiences to see if they were satisfied with how their vision was carried through the construction process. Ultimately, a builder aligned with your values and vision will ensure that your ADU comes to life harmoniously with your property.
Designing Your Dream ADU: Inspiration and Innovation
Maximizing Space: Creative Layout Ideas
Space optimization is essential when designing an ADU, particularly given the often limited square footage available. Homeowners should consider flexible layouts that facilitate multi-functional uses. For instance, open floor plans can make small areas feel larger and more inviting, while incorporating multifunctional furniture can further enhance utility. For example, a Murphy bed or a convertible sofa can help transform living spaces into guest accommodations with ease.
Vertical space is another often-overlooked area; employing high ceilings and shelving can maximize storage without taking up valuable floor space. Consider creating defined zones in your ADU for distinct activities by using clever dividers or furniture arrangements. These innovative design strategies can transform compact layouts into inviting, well-functioning homes while still maintaining style and comfort.
Balancing Aesthetics and Functionality in Your ADU Design
The balance between aesthetics and functionality is critical to any design project, but especially so in the context of an ADU. Homeowners should aim to create an environment that is not only visually appealing but also serves its intended purpose smoothly.
Opt for an interior design that aligns with the overall theme of your property while incorporating modern finishes that enhance functionality. Thoughtful selections of durable materials for surfaces will ensure that the space is both beautiful and practical. For instance, resilient flooring options such as luxury vinyl or tile can withstand heavy foot traffic while maintaining a chic aesthetic.
To preserve functionality, consider how natural light can be utilized; large windows or skylights draw in sunlight, making spaces feel airy and more spacious. Ultimately, achieving a harmonious blend of beauty and purpose in your ADU design will lead to a comfortable and stylish living environment.
Eco-Friendly Features to Incorporate Into Your ADU
As sustainability continues to gain traction, incorporating eco-friendly features into your ADU design is becoming increasingly important. Homeowners can opt for energy-efficient appliances that minimize consumption without sacrificing performance.
Additionally, using sustainable materials—such as reclaimed wood, bamboo flooring, or recycled glass—can significantly reduce the environmental impact of construction. Solar panels are an excellent long-term investment, empowering homeowners to harness renewable energy and potentially reduce electricity costs. Rainwater harvesting systems can also be integrated for irrigation purposes, promoting water conservation.
Furthermore, consider incorporating good insulation and energy-efficient windows; these features not only enhance the building’s efficiency but also create a more comfortable living space. By making conscious choices in their ADU design, homeowners contribute to a healthier planet while enjoying the benefits of a modern, efficient space.
Navigating Rules and Regulations: The Legal Landscape of ADUs
Understanding Local Zoning Laws and Permits
Building an ADU is not merely about design and construction; it also necessitates a thorough understanding of local zoning laws and the corresponding permits that govern them. Each municipality has its regulations concerning ADUs, which dictate what can and cannot be built regarding size, height, setbacks, and occupancy. Before embarking on an ADU project, homebuilders should familiarize themselves with local ordinances that may require zoning applications or impact fees.
Some jurisdictions might also have specific guidelines on the design to ensure that the ADUs harmonize with the surrounding neighborhood. Engaging a builder well-versed in local regulatory nuances can save homeowners headaches down the line, as they navigate the intricate layers of paperwork and compliance.
How to Stay Compliant While Building Your ADU
Staying compliant with local regulations throughout the construction of your ADU is crucial to avoid fines or delays. Homeowners should maintain open lines of communication with their builder regarding permits and inspections.
It is also vital to have a clear understanding of what inspections will be required at different stages of the build to ensure that the project meets all local codes and standards. Conducting thorough research early in the planning stage—including checking the availability of necessary permits—can streamline the construction process.
Keeping accurate records and copies of all permits and inspections will be essential for future reference and can protect homeowners in case of inquiries or disputes regarding the property down the line.
Common Legal Pitfalls and How to Avoid Them
Several common legal pitfalls can trip up homeowners who wish to build an ADU. One such issue arises when homeowners inadvertently start construction without the proper permits, resulting in costly fines or requirements to halt or demolish the structure. To circumvent this, it’s crucial to always acquire the necessary permits before beginning any work.
Another potential pitfall is non-compliance with local zoning laws, particularly concerning occupancy and rental regulations. Some regions have restrictions regarding how long a unit can be rented out or the number of tenants allowed, and misunderstanding these restrictions can lead to legal complications.
Homeowners should also be aware of homeowner association (HOA) rules, which may impose additional restrictions on ADUs. Engaging in thorough research, hiring legal counsel versed in property law, and working closely with knowledgeable builders can help homeowners avoid these pitfalls and ensure a smooth construction process.
FAQ
Question: What are the financial implications of building an ADU? – Building an ADU can initially require a significant investment, but it often pays off through rental income or increased property value. Understanding financing options and potential returns on investment is crucial for homeowners considering this project.
Question: What kind of maintenance is required for an ADU? – Regular maintenance similar to that of a primary home is needed for an ADU, including repairs, upkeep of utilities, and landscaping. Homeowners should budget for ongoing costs to ensure the unit remains in good condition.
Question: How long does it typically take to build an ADU? – The construction timeline for an ADU can vary widely based on design complexity, builder efficiency, and permit acquisition. On average, it can take anywhere from a few months to over a year from planning to completion.
Question: Can I live in my ADU while it’s being constructed? – Generally, homeowners cannot occupy the ADU during construction due to safety and zoning regulations. Separate accommodations should be arranged until the project is completed and inspected.
Question: What are the typical sizes for ADUs? – ADUs can range in size but typically fall between 200 to 1,200 square feet, depending on local regulations and homeowner preferences. Smaller units are often designed for efficiency while maximizing function.
Question: Are there specific design styles that work best for ADUs? – Many styles can complement ADUs, including modern, traditional, or cottage aesthetics. The choice often depends on the primary residence’s style, local trends, and personal preferences.
Question: How can ADUs impact the neighborhood? – ADUs can enhance neighborhood density while preserving character by providing additional housing options. They can also contribute to local economies by offering rental opportunities, thus benefiting community dynamics.
Question: What role do HOA guidelines play in ADU construction? – Homeowner Associations (HOAs) may impose additional rules regarding ADU design, placement, and usage, which can affect construction plans. It’s essential to consult with your HOA before proceeding with an ADU project.
Useful Resources
- National Association of Home Builders (NAHB)
- ADU Hub
- S. Department of Housing and Urban Development (HUD)
- The Chicago Architecture Foundation
- American Planning Association (APA)
- Green Home Guide
- Verywell Mind – Home & Housing
- NAIOP, the Commercial Real Estate Development Association